Custom stair installation GTA — configurations, materials, and what to expect
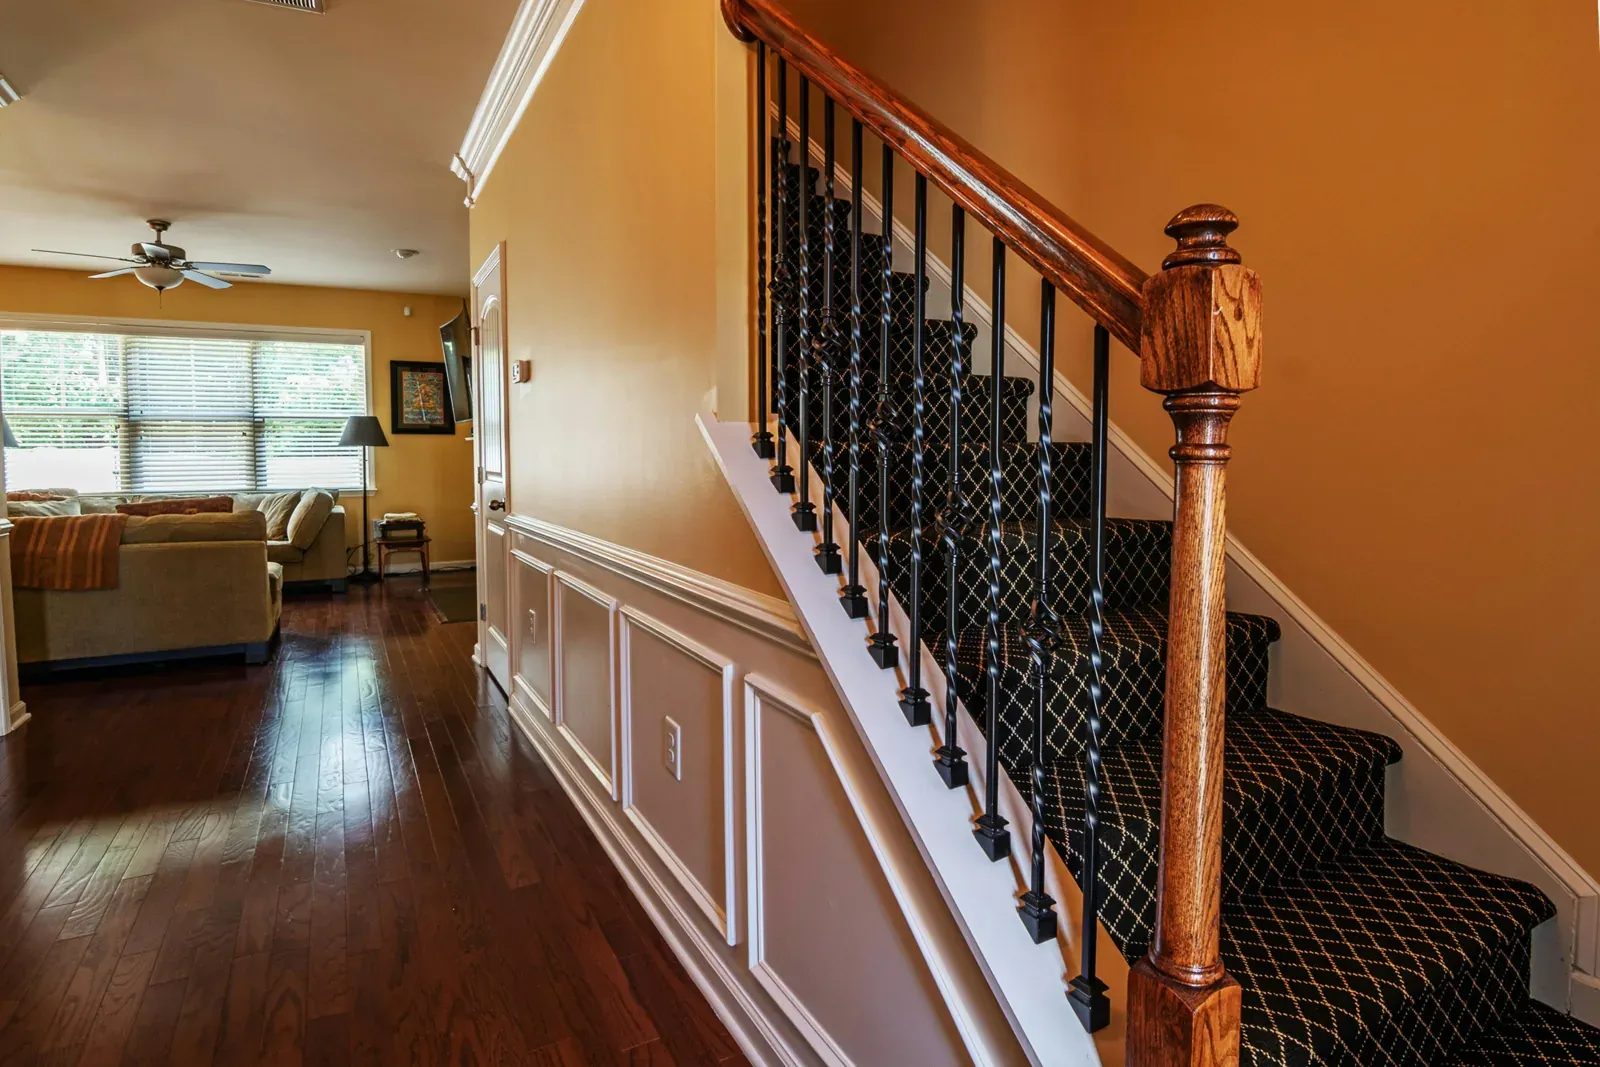
Custom stair installation GTA — whether you are building new, relocating a staircase in an open-concept renovation, or replacing a structure that is beyond repair, here is what a full custom stair build in the GTA involves from design consultation through final walkthrough.
What custom stair installation means
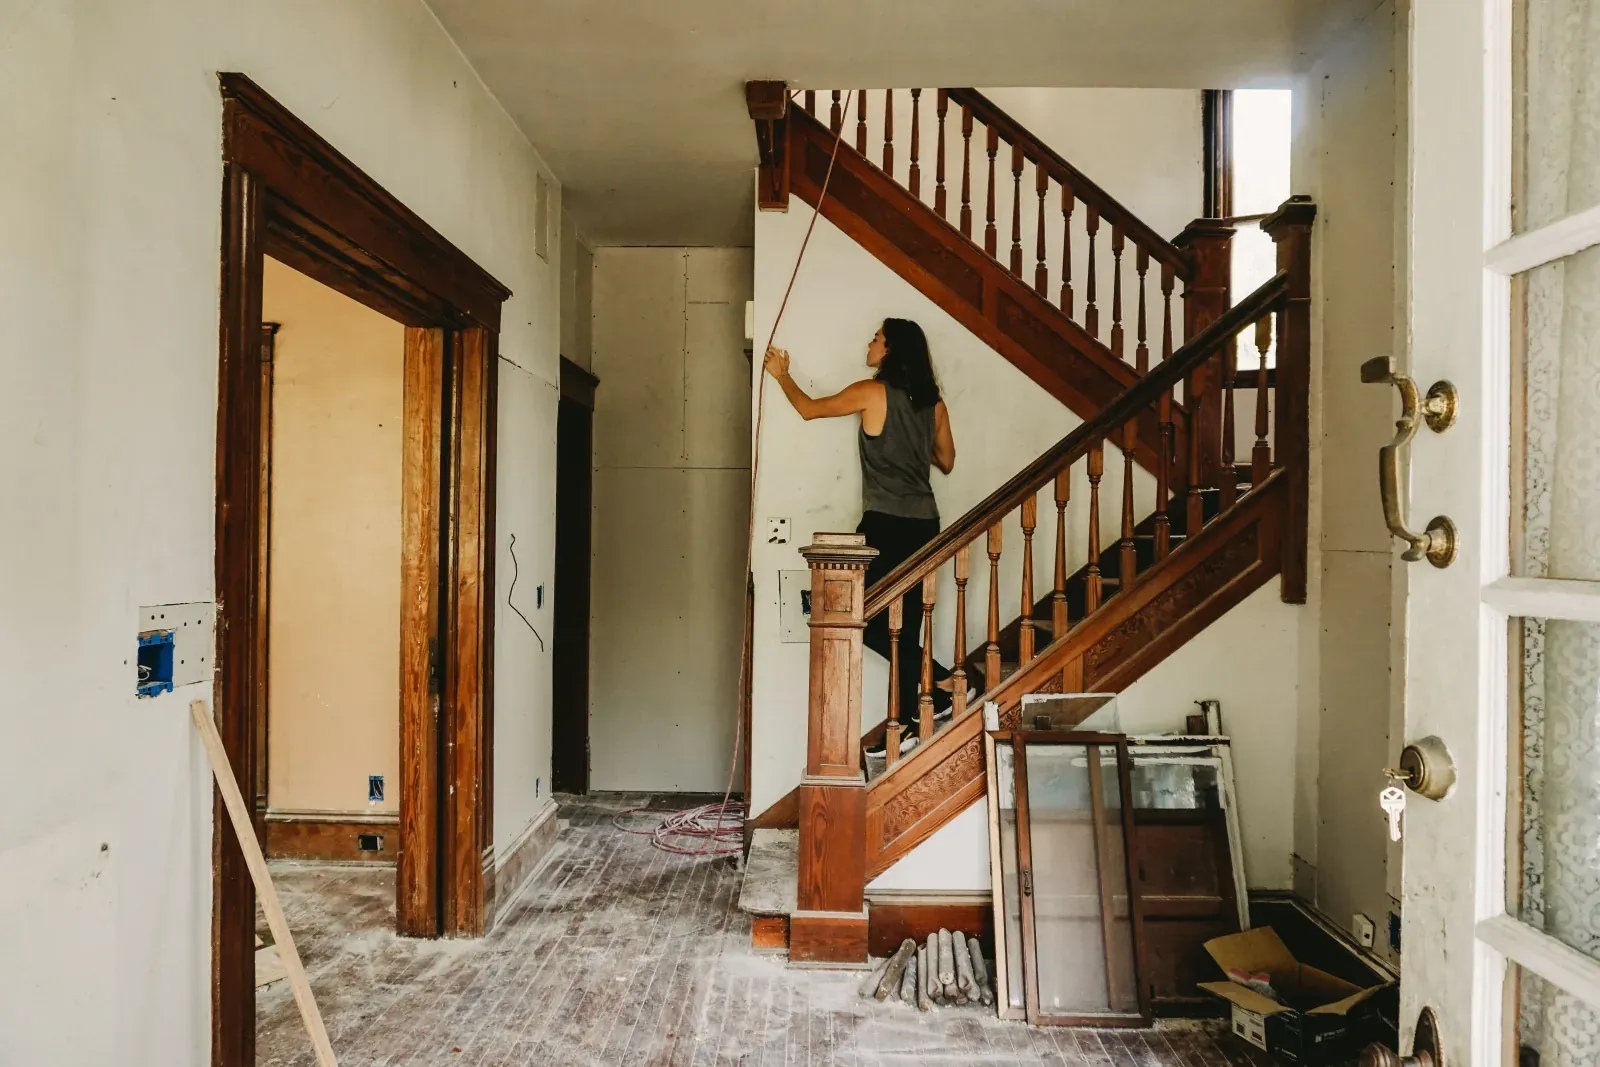
Custom stair installation is the design and construction of an entirely new staircase—not a refinish or a retread, but a complete build from the stringer up. Any existing staircase is removed, and the new staircase is built to your exact specifications, including the layout, rise and run, material selection, and finishing details.
This is the right solution when:
- You are building a new home or home addition where no staircase currently exists.
- You need to relocate an existing staircase, which is common in open-concept renovation projects.
- The current staircase is too deteriorated for repair, refinishing, or retreading.
- You want a staircase with a completely different profile, material, or overall design than the existing one.
Staircase configurations AC Brothers installs
- Straight stairs
- The most common staircase configuration in detached and semi-detached homes throughout the GTA.
- Features a single straight run from one floor to another.
- Offers a simple structural design and is the most space-efficient layout for homes with a dedicated staircase corridor.
- Supports a wide variety of material, railing, and finishing options.
- Best suited for: Most homes across the GTA.
- L-shaped stairs
- Consist of a straight run with a 90-degree turn at a landing.
- Ideal for homes where the staircase must change direction to reach the upper floor.
- The landing can be a traditional square platform or a pie-shaped winder, depending on the available space and Ontario Building Code (OBC) requirements.
- Best suited for: Larger homes throughout the GTA.
- U-shaped stairs (Switchback)
- Include two straight runs connected by a 180-degree landing.
- Designed to maximize vertical travel within a compact footprint.
- Commonly installed in homes where the staircase fits within a hallway or dedicated stairwell.
- The landing can provide additional functional space when ceiling height permits.
- Best suited for: Mid-rise homes with limited floor space.
- Open-riser stairs
- Feature treads without vertical risers, leaving open space between each step.
- Create a modern, open appearance that enhances sightlines and allows natural light to flow through the space.
- Require careful structural engineering and compliance with Ontario Building Code (OBC) sphere passage requirements.
- Best suited for: Contemporary open-concept homes.
Material choices for custom stair installation
- Treads
- Red oak and white oak are the most common hardwood choices for residential stair installations throughout the GTA.
- White oak with a natural or light greige stain is the most popular option for new staircase installations in 2025.
- Maple is a harder, lighter-toned alternative that suits clean, contemporary interiors.
- Wood species should be selected based on your existing flooring and the overall design direction of the home.
- Risers
- Painted white risers paired with stained hardwood treads are the most requested combination across the GTA.
- This contrast creates a clean, timeless appearance that complements nearly any interior design style.
- Matching stained risers are also available for homeowners seeking a more traditional look.
- Stringers
- Stringers are the structural side supports that carry the staircase.
- Most residential staircases use solid-cut dimensional lumber or engineered LVL stringers concealed beneath the finished staircase.
- For open-riser or side-open staircases, exposed steel stringers or feature-grade wood stringers with finished edges provide both structural support and a modern architectural appearance.
- Spindles and railing
- Selected as part of the overall staircase design.
- The most common combination for new GTA installations is square black iron spindles paired with a white oak or matching hardwood top rail.
- Glass panel railing systems are becoming increasingly popular in open-concept homes, especially those with double-height spaces.
The custom installation process
- Site assessment and design consultation
- Measure the available space and evaluate ceiling heights.
- Identify structural constraints and review applicable Ontario Building Code (OBC) requirements.
- Discuss staircase configurations, material options, and preferred finishes.
- Conduct a detailed consultation, typically lasting 45 to 60 minutes for custom stair installations.
- Design confirmation and material selection
- Prepare a detailed scope of work, including configuration drawings, material selections, and project timeline.
- Test stain samples in your home to confirm the desired finish.
- Select spindle profiles, railing styles, and other design elements.
- Receive homeowner approval before installation begins.
- Removal of the existing staircase (if applicable)
- Carefully remove the existing staircase.
- Inspect the stair opening and complete any required subfloor or header modifications.
- Verify that the rough opening dimensions match the approved design before installing new stringers.
- Stringer installation
- Cut, fit, and securely fasten the staircase stringers to the structural floor and header.
- Check each stringer for level, plumb, and consistent rise measurements.
- Ensure the stringer layout establishes accurate rise and run dimensions for every step in compliance with Ontario Building Code (OBC) requirements.
- Tread and riser installation
- Precision-cut, install, and fasten each tread and riser.
- Verify that every tread is level and meets OBC height variation tolerances.
- Install and secure landing boards where required.
- Sanding, staining, finishing, and railing installation
- Sand the completed staircase using dustless sanding equipment.
- Apply the approved stain colour and finish with three coats of waterborne polyurethane.
- Install newel posts, spindles, and the top rail after the finish has fully cured.
- Conduct a final walkthrough with the homeowner to confirm the completed installation before project completion.
Ontario Building Code requirements for custom stair installation
Custom stair installation in Ontario must comply with the requirements of the Ontario Building Code (OBC). Key residential interior staircase requirements include:
- Rise
- Minimum rise: 125 mm per step.
- Maximum rise: 200 mm per step.
- Height variation between any two risers must not exceed 5 mm.
- Run
- Minimum clear tread depth: 235 mm.
- Tread nosing must project 15 mm to 25 mm beyond the riser face.
- Width
- Minimum clear width between guardrails: 860 mm.
- Headroom
- Minimum vertical clearance: 1950 mm, measured from the stair nosing.
- Handrail height
- Minimum handrail height: 865 mm, measured vertically from the stair nosing.
- Spindle spacing
- The maximum opening between spindles is 100 mm.
- A 100 mm sphere must not be able to pass through the spacing.
- Open-riser stairs
- The opening between a tread and the underside of the tread above must not allow a 100 mm sphere to pass through.
- Building permits
- A building permit is generally required when installing a new staircase, relocating an existing staircase, or performing structural modifications.
- Permit requirements vary by municipality, and they are reviewed during the design consultation based on your project's scope.