Custom Stair Installation — Mississauga, Vaughan & Oakville
Custom Stair Installation in Mississauga, Vaughan & Oakville | AC Brothers
Custom stair installation across Mississauga, Vaughan & Oakville. AC Brothers designs and builds staircases to your exact specification — open riser, floating, L-shape, straight run, split-level and more. Every staircase installed to Ontario Building Code by one trusted in-house team.
- Open riser, floating, L-shape and straight run
- Installed to Ontario Building Code
- Hardwood, metal and mixed-material options
- Free on-site design consultation — no obligation
No obligation · Same-week availability
5.0 · 40 Reviews
Google · Toronto & GTA
What We Do
Professional Custom Stair Installation Near You — Trusted Across the GTA
Custom stair installation across Mississauga, Vaughan & Oakville. AC Brothers designs and builds staircases to your exact specification — open riser, floating, L-shape, straight run, split-level and more. Every staircase installed to Ontario Building Code by one trusted in-house team.
Straight Run Staircase
The straight run staircase is the most common layout in GTA homes — a single uninterrupted flight from floor to floor. Simple in concept but demanding in execution. We build straight run staircases in solid hardwood, engineered wood and mixed-material combinations, with your choice of open or closed risers, baluster style and handrail profile. Installed to Ontario Building Code. Free on-site quote across Mississauga, Vaughan and Oakville.
Most Common Layout
Open Riser Staircase
Open riser staircases are the most requested custom build in the GTA right now. Removing the risers opens the staircase visually, makes a space feel larger, and creates a modern architectural statement. We build open riser staircases in oak, maple and ash — with metal spindles, glass panels or mixed baluster options. Fully compliant with Ontario Building Code tread depth and riser spacing requirements.
Most Requested Style
Floating Staircase
A floating staircase uses hidden structural stringers mounted to the wall, giving each tread the appearance of floating in space. These are the most structurally demanding staircases we build — requiring precise wall framing, concealed steel supports and precision hardwood treads. Most floating staircase projects in the GTA range from $8,000 to $20,000+ depending on span and material. Free on-site consultation.
Premium Build
L-Shape & Quarter-Turn
An L-shaped staircase makes a 90-degree turn partway up, using a landing or winder steps to change direction. It is the most efficient layout for homes where a straight run does not fit the floor plan. We build L-shaped staircases with landings or with winder treads — both fully compliant with Ontario Building Code. Available in all wood species and baluster combinations.
Space-Efficient Layout
Staircase Replacement
Replacing an existing staircase — whether it is structurally compromised, outdated or simply wrong for the space — requires demolition of the old structure, subfloor assessment, and a full rebuild to current Ontario Building Code. We handle the complete process: removal, disposal, structural prep and new installation. One team, one quote, one project.
Remove and Rebuild
Split-Level & Multi-Flight
Split-level homes and multi-storey properties require staircases that navigate irregular floor heights, tight corners and multiple flights. We design and build complex staircase systems for split-level, bi-level and multi-storey homes across the GTA. Free on-site design consultation — we assess the structural requirements, propose a layout, and provide a written quote before any work begins.
Complex Layouts
Ready to get your custom staircase quote?
Free on-site design consultation — we assess your space, discuss layout and material options, and provide a written quote before any work begins. No obligation.
Why AC Brothers
Custom Staircases Built Right. Every Time.
AC Brothers has been designing and installing custom staircases across Mississauga, Vaughan, Oakville and the wider GTA for over 18 years. Every staircase is built by one in-house team — no subcontractors, no handoffs. We stand behind every installation and return at no charge if anything is not right after completion.
18+
Years of expertise across the GTA
300+
Projects completed
5.0★
Google rating from verified homeowners
$0
Due until you approve the work

18+ Years Building Custom Staircases
We have been designing and installing custom staircases across Mississauga, Vaughan, Oakville and the wider GTA for over 18 years. Custom stair installation is not a new service for us — it is the core of everything we do.

Ontario Building Code — Every Installation
Every staircase we build meets Ontario Building Code requirements for tread depth, riser height, handrail height, spindle spacing and structural attachment. We provide documentation if required for permit or insurance purposes.

One Team — Design to Installation
The same team that consults on the design builds the staircase. No handoffs between a salesperson, a designer and a separate installation crew. You deal with one person throughout.

Written Quote Before Any Work Starts
You receive a detailed written quote specifying materials, dimensions, installation method and cost. What we quote is what you pay. No surprises after work begins.

$0 Until You Approve
We walk through the completed staircase with you. Payment is collected only after you confirm you are fully satisfied with the result.
How It Works
Simple. Transparent. No surprises.
Free On-Site Design Consultation
We visit your home, assess the space, discuss layout and material options, and provide a written quote at no charge. No obligation.
Clear Written Quote
You receive a detailed quote — layout, materials, dimensions, timeline and cost. We confirm all details before you commit to anything.
Expert Installation
Our team installs the staircase with precision and care. We keep your home clean and communicate throughout.
Your Approval
We walk through the completed staircase with you. Payment is only collected once you are fully satisfied with the result.
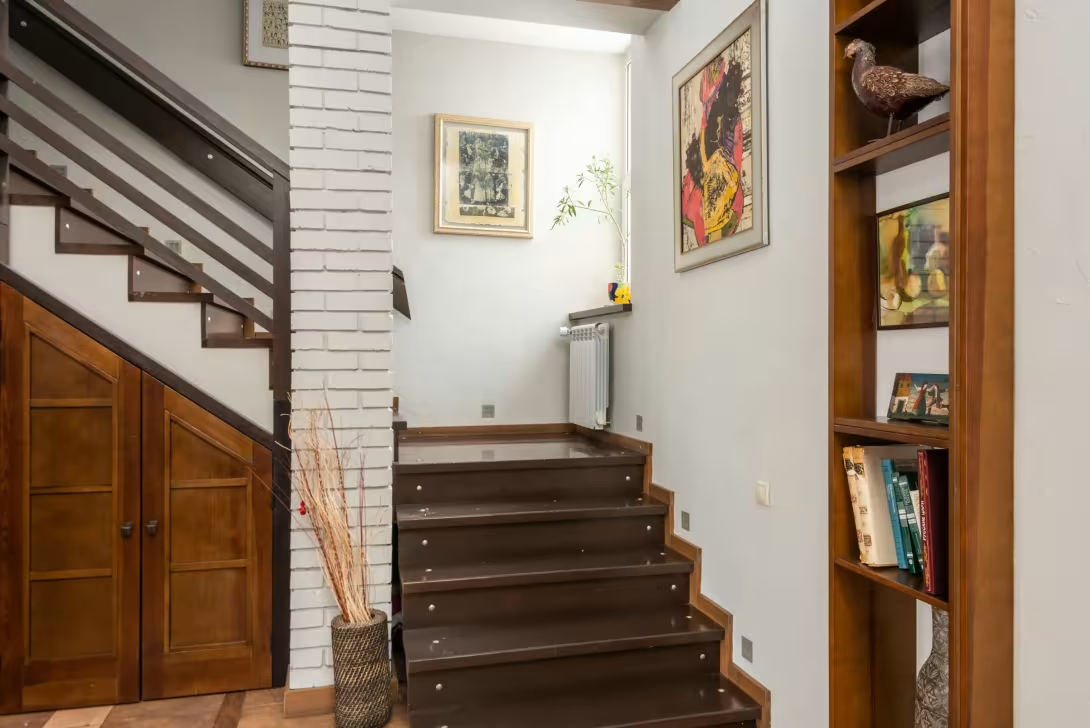
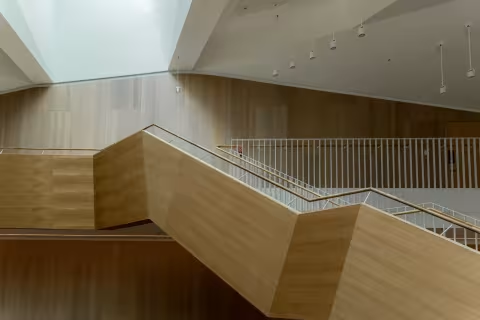
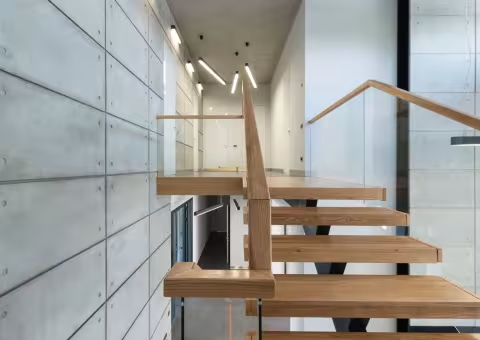
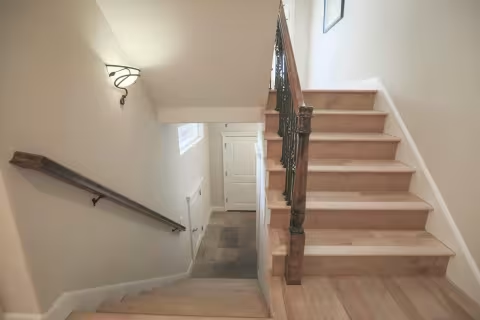
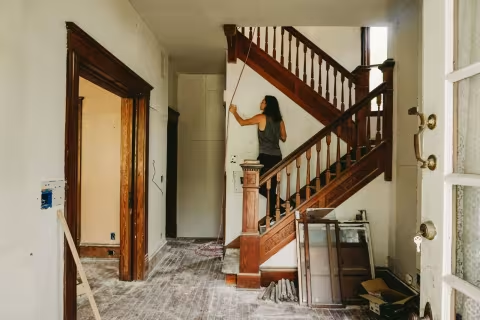
Recent Custom Stair Installation Projects Across Toronto & GTA
5.0 Stars Across 40 Verified Google Reviews
“Very high quality work. Highly recommended”
“Excellent service provided from start to finish. Appreciated the attention to detail that Alan and Axel provided throughout this renovation.” “Excellent service provided from start to finish. Appreciated the attention to detail that Alan and Axel provided throughout this renovation. Their recommendations throughout the process were very helpful. Provided good protection to floors and furniture. Very satisfied with this job! Really glad we chose A&C Brothers for our stair renovation!”
“Alan was fantastic to work with. He listened to our requests and delivered. The final product came together perfectly and” “Alan was fantastic to work with. He listened to our requests and delivered. The final product came together perfectly and looks amazing! We highly recommend these warm, friendly and highly skilled guys! Thank you A & C Brothers!”
“Alan and Axel did an excellent job renovating our stairs and 2nd floor flooring. I’m very satisfied with the outcome” “Alan and Axel did an excellent job renovating our stairs and 2nd floor flooring. I’m very satisfied with the outcome of the project. They finished the job on time at reasonable cost. I highly recommend them. Thank you A&C Brothers!”
“We had refinished our hardwood floor from AC Brothers. The floor look brand new. Crew showed up on time, prepped” “We had refinished our hardwood floor from AC Brothers. The floor look brand new. Crew showed up on time, prepped everything, and kept dust to almost zero. They walked us through stain options and didn’t rush the decision. Finished right on schedule and on budget. The floors are level, the finish is flawless, and they even moved furniture back carefully. Professional, clean, and the communication was solid from quote to final walkthrough. Would hire again and recommend to other for sure.”
“I recently had my hardwood floors refinished, and I couldn’t be happier with the results. From start to finish, the” “I recently had my hardwood floors refinished, and I couldn’t be happier with the results. From start to finish, the entire experience was smooth and professional. The team was punctual, respectful of my home, and took the time to explain the process clearly. The quality of work is outstanding—my floors lookbrand new. They paid great attention to detail and made sure everything was cleaned up perfectly afterward. I would highly recommend them to anyone looking to refinish their hardwood floors. It was a great experience, and I’m so glad I chose them!”
“We recently had our stairs re-stained by AC Brothers, and we’re very happy with how they turned out! The team” “We recently had our stairs re-stained by AC Brothers, and we’re very happy with how they turned out! The team was professional, easy to work with, and completed the job efficiently. They took the time to understand the finish we were looking for and delivered a clean, refreshed look that really updated our home. We appreciate their hard work and would recommend AC Brothers to anyone.”
“I recently had my fence stained by AC Brothers and I couldn’t be happier with the results. Alan was very” “I recently had my fence stained by AC Brothers and I couldn’t be happier with the results. Alan was very quick to respond, professional throughout the entire process, and delivered excellent quality work. The fence looks fantastic and the attention to detail really shows. The job was completed efficiently and exactly as promised. I would highly recommend Alan and his team to anyone looking for reliable, high-quality fence staining services.”
“I had the best experience with AC brothers. They completely transformed my main level stairs as well as stained all” “I had the best experience with AC brothers. They completely transformed my main level stairs as well as stained all posts, hand rails and basement stringers. They were professional and efficient. They took the time to hear what I was looking for and made it come to life. Highly recommend!”
“I asked Alan and Axel to power wash the front concrete walkway and wood patio deck. Both of these haven’t” “I asked Alan and Axel to power wash the front concrete walkway and wood patio deck. Both of these haven’t been cleaned in a very long time. They showed up early (at 7AM which I like) and on time. Within 2 hours, they had transformed both spaces back to their original newness. A far better and faster result than I could have done myself without the hassle of buying a machine, chemicals, and parts. Fair pricing for an excellent result. Thank you!”
FAQ’s
Common questions about custom stair installation in Ontario
Honest answers — no fluff. Call us directly for anything not covered here.
Call +1 365-777-8010
How much does a custom staircase cost in Ontario?
Custom staircase installation in Ontario ranges from $4,000 to $20,000+ depending on the layout, span, material, baluster style and complexity. A straight run hardwood staircase typically starts at $4,000 to $8,000. An open riser staircase ranges from $6,000 to $12,000. A floating staircase ranges from $8,000 to $20,000+. We provide a free itemised written quote before any work begins.
How long does custom stair installation take?
Most straight run and L-shaped staircase installations are completed in 3 to 5 days. Floating staircases and complex multi-flight systems may take 1 to 2 weeks depending on structural requirements. We confirm the exact timeline in your written quote.
Do you handle the permit and Ontario Building Code requirements?
Every staircase we install meets Ontario Building Code requirements for tread depth, riser height, handrail height, spindle spacing and structural attachment. We can advise on permit requirements for your specific project during the free on-site consultation.
What wood species do you use for custom staircases?
We build custom staircases in red oak, white oak, maple, ash and hickory. We can also work with engineered hardwood for specific applications. Wood species, stain colour and finish are all selected during the on-site design consultation.
Can you replace an existing staircase completely?
Yes. Full staircase replacement is one of our most common custom installation projects. We remove and dispose of the existing staircase, assess the subfloor and structural framing, and build a completely new staircase to your specification and current Ontario Building Code.
What is the difference between open riser and closed riser staircases?
A closed riser staircase has a vertical board filling the space between each tread — the traditional look. An open riser staircase removes those vertical boards, leaving open space between each tread for a modern, airy appearance. Open riser staircases are the most popular custom staircase style in GTA homes right now.
Is there a cost for the initial consultation?
No. We provide free on-site design consultations across the GTA with no obligation. We assess your space, discuss layout options, review material choices and provide a written quote at no charge.
What areas do you serve for custom stair installation?
We serve the entire Greater Toronto Area including Mississauga, Vaughan, Oakville, Toronto, Brampton, Markham, Richmond Hill, North York, Etobicoke, Scarborough, Burlington and Newmarket.
Service Area
Proudly Serving the Greater Toronto Area
From our base in the GTA, we deliver custom stair installation services across Toronto and surrounding communities — free on-site design consultations, written quotes before work starts.
- Toronto
- Burlington
- Mississauga
- Newmarket
- Vaughan
- Oakville
- Markham
- Richmond Hill
- North York
- Etobicoke
- Scarborough
- Brampton
Ready to build your custom staircase?
Free on-site consultation · Straight run, open riser, floating and L-shape · Installed to Ontario Building Code · Serving Mississauga, Vaughan, Oakville and the wider GTA.