
Stair remodelling GTA — full design transformation, not just a refinish
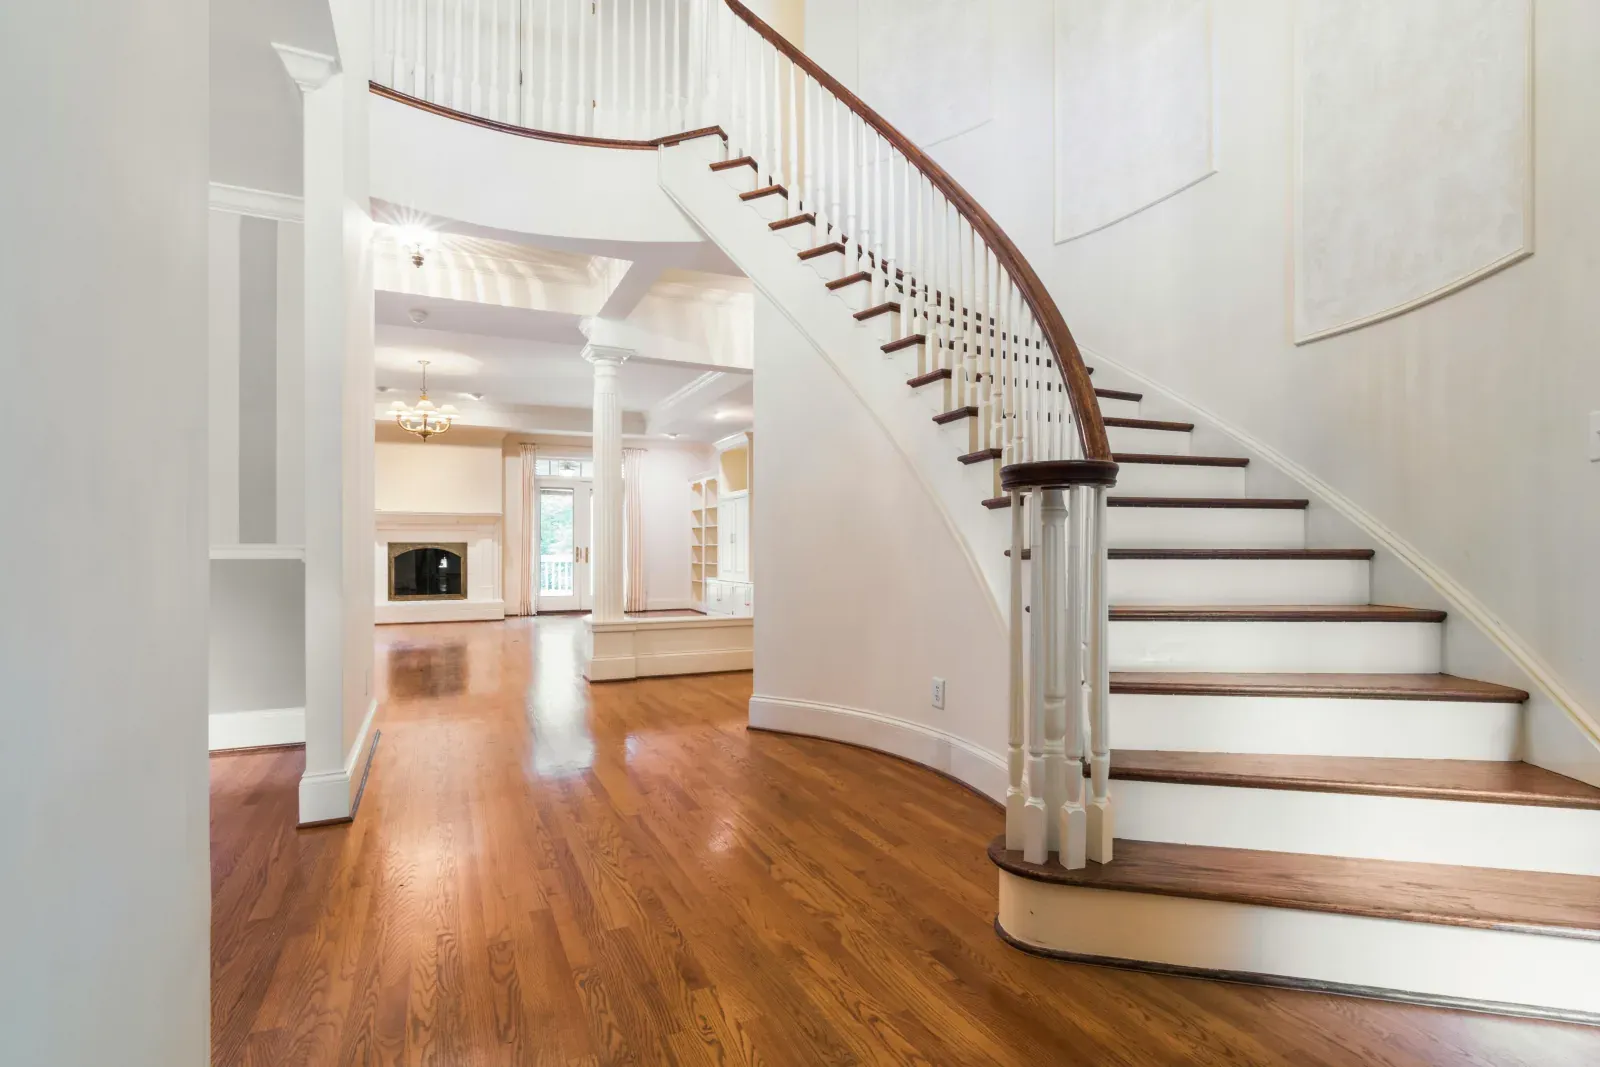
Stair remodelling GTA — remodelling is not refinishing. It is the structural and visual transformation of an existing staircase — replacing treads, risers, spindles, and newel posts to create something fundamentally new. Here is what it involves, how it differs from renovation, and what GTA homeowners are choosing in 2025.
Stair remodelling vs. stair renovation — the difference
Stair remodelling GTA — stair remodelling goes beyond refinishing or repairs. It is the redesign and structural transformation of an existing staircase — changing its visual character, its material composition, or in some cases its configuration, to create something that reads as fundamentally new. Here is what stair remodelling in the GTA actually involves and what separates it from the other scopes of work.
- Stair renovation
- Updating the condition and appearance of an existing staircase by refinishing the treads, replacing spindles, or capping worn surfaces while keeping the original structure and configuration intact.
- The staircase remains in its original location and retains its essential form.
- Includes repair, refinishing, capping, and spindle replacement.
- Scope: Same structure · Updated appearance.
- Stair remodelling
- Changing the fundamental design of the staircase by replacing structural elements such as stringers, newel posts, or the railing system.
- May include changing from closed risers to open risers, converting a carpeted staircase to an open-riser hardwood design, or altering the staircase width or landing configuration.
- Results in a significant transformation of the staircase's design rather than just its surface finish.
- Scope: Structural change · New design direction.
In practice, many projects combine both — the stringer structure stays but treads, risers, spindles, railing, and newel posts are all replaced, producing a result that is visually indistinguishable from a full custom installation while retaining the existing structural layout.
What changes in a full stair remodel
A complete stair remodel in a GTA home typically addresses all of the following:
- Treads: Existing treads removed and replaced with hardwood — red oak or white oak in a stain and finish selected to coordinate with the floors. Or, if the existing substrate is sound, capped with hardwood tread caps for a faster result at lower disruption.
- Risers: Replaced at the same time as treads. White painted risers with stained hardwood treads is the dominant combination across the GTA in 2025 — the contrast reads as intentional and contemporary.
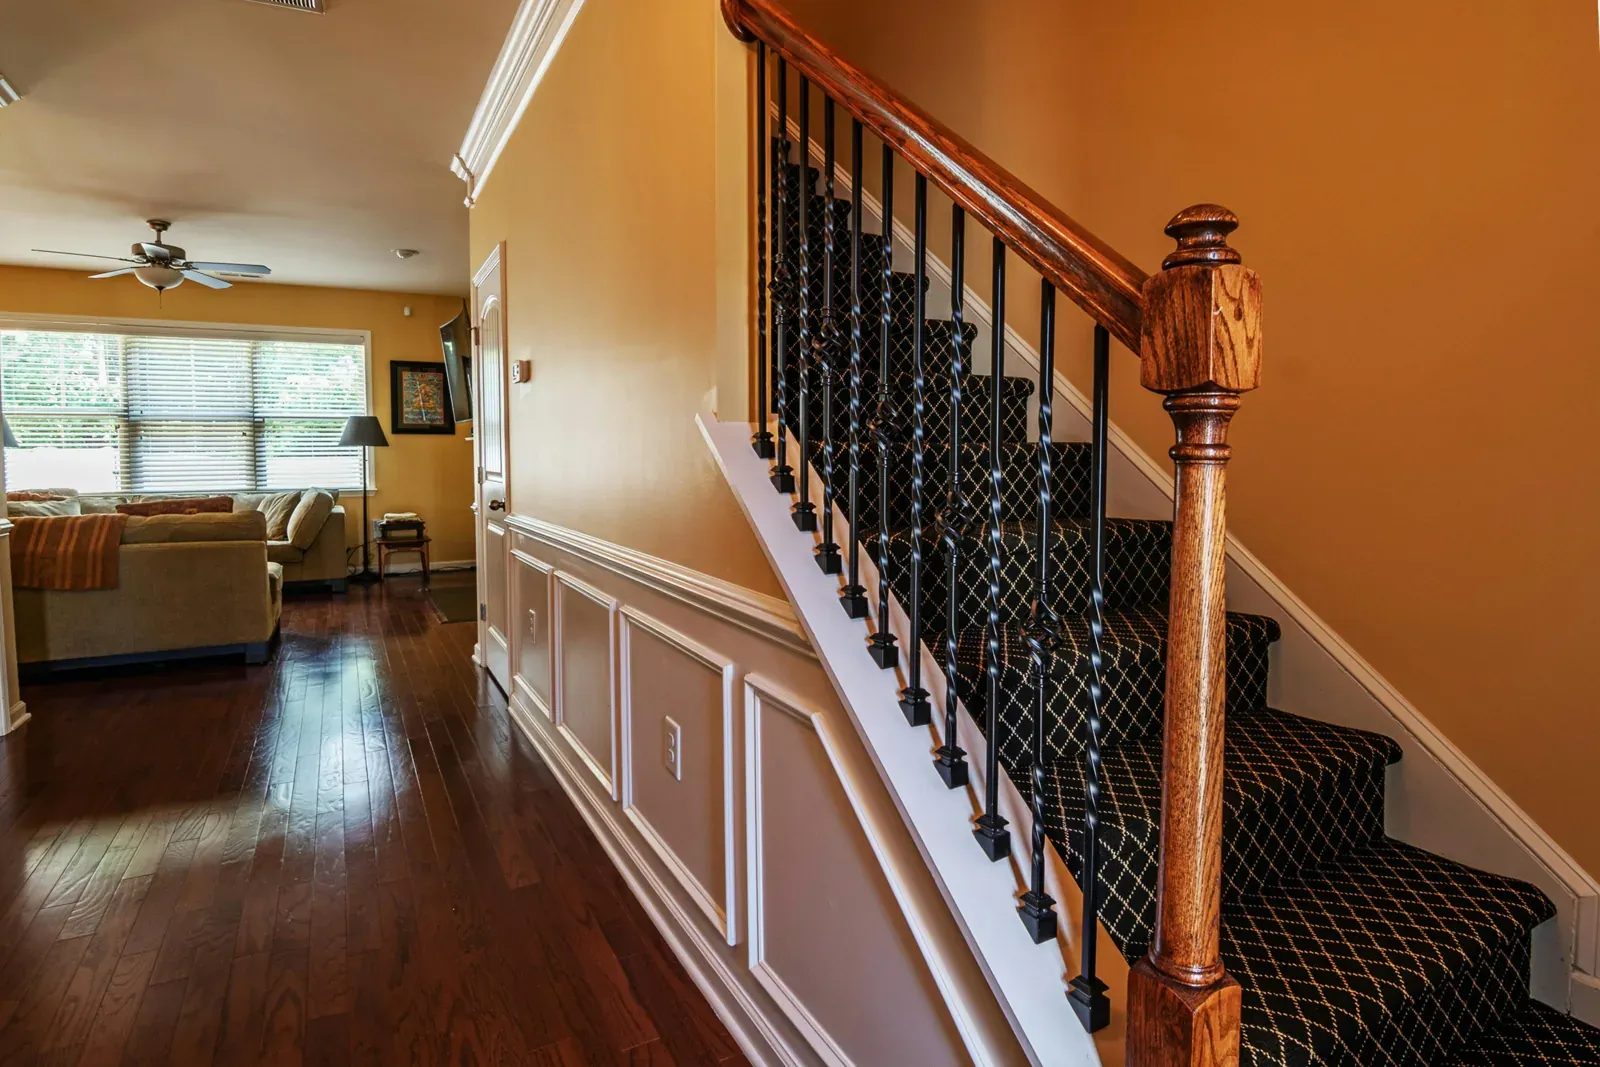
- Spindles: Original spindles removed and replaced with a new profile. Square black iron spindles are the most common upgrade in the GTA right now, replacing the ornamental turned wood spindles that were standard in builder homes from 1990 through 2005.
- Newel posts: The anchor posts at the top and bottom of the staircase. Replaced when the existing posts are damaged, loose, or incompatible with the new spindle profile. A new newel post transforms the visual entry to the staircase.
- Top rail: The handrail running the length of the staircase. Replaced with a new profile or refinished to match the new treads.
- Landing: If a landing is part of the staircase, it is refinished or re-covered at the same time for a cohesive result.
Changing the staircase profile — open vs. closed risers
One of the most dramatic stair remodelling transformations in GTA homes right now is converting a closed-riser staircase — where the vertical face between treads is filled with a solid riser board — to an open-riser design, where the space between treads is left open. The effect is a visually lighter staircase that allows light to pass through and maintains sightlines in open-concept spaces.
This conversion requires structural assessment. Open-riser stairs have specific Ontario Building Code requirements — a 100mm sphere must not pass through the opening between treads — which limits the practical range of tread depth and riser spacing. The stringer may also need modification to support an open-riser design properly.
Not every GTA home is suited to an open-riser conversion. The structural assessment during the free inspection determines whether the existing stringer can support the modified design or whether new stringers are required.
The stair remodelling process
- Design consultation and structural assessment
- Assess the existing staircase to determine what can be retained and what should be replaced.
- Discuss the desired design direction, including profile changes, material selections, and railing options.
- Identify any structural work that may be required.
- Prepare a detailed project scope for significant remodels before providing a quote.
- Material and profile selection
- Select tread species, stain colour, riser colour, spindle profile, newel post style, and top rail profile.
- Review material samples and test stain colours in your home alongside existing flooring.
- Receive homeowner approval before work begins.
- Demolition of existing elements
- Remove existing spindles, risers, treads, newel posts, and rail cap.
- Inspect and repair retained stringers if necessary.
- Install new stringers when required as part of the remodel.
- New tread and riser installation
- Precision-cut, install, and secure new treads and risers.
- Verify each tread meets level and Ontario Building Code (OBC) height tolerances.
- Install landing boards to complete the structural surface.
- Sanding, staining, and finishing
- Sand all completed surfaces using dustless sanding equipment.
- Apply the approved stain colour.
- Finish with three coats of waterborne polyurethane.
- Paint risers white if included in the selected design.
- Newel posts, spindles, and rail installation
- Secure new newel posts to the stringer or floor.
- Install spindles according to Ontario Building Code spacing requirements.
- Fit and finish the top rail cap.
- Complete a final walkthrough with the homeowner to verify every detail before project completion.
Stair remodelling in GTA housing by era
The most common stair remodelling requests we receive in the GTA follow predictable patterns by housing era:
- Builder homes (1990–2005) – Vaughan, Mississauga, Oakville, Markham
- Typically feature closed-riser staircases with ornamental turned wood spindles in a matching medium-dark stain.
- The most common remodel includes:
- Installing white oak or red oak treads.
- Adding white risers.
- Replacing existing spindles with square black iron spindles.
- Installing a new wood top rail in a lighter stain.
- The result is a completely transformed staircase while retaining the existing stringer.
- Custom and semi-custom homes (2005–2015) – Oakville, Richmond Hill, Thornhill
- Often have carpeted staircases with more substantial railing systems.
- Typical remodelling work includes:
- Removing the existing carpet.
- Installing hardwood treads.
- Replacing the railing with a contemporary design.
- Updating the spindle profile.
- Older Toronto homes (Pre-1985)
- Frequently contain original fir or pine stair structures that have been partially updated over the years.
- Common remodelling work includes:
- Replacing over-sanded or damaged treads with new hardwood.
- Updating the spindle profile.
- Refinishing the remaining structure to create a cohesive appearance.